

The most successful education projects do more than deliver a building. They create environments that influence how students learn, collaborate and engage for years to come.
As project professionals, we're often engaged to deliver facilities that meet current requirements, but the real opportunity lies in creating spaces that remain relevant as teaching methods, technologies and student expectations evolve. This is achieved by translating educational objectives into the project brief, testing design options with educators and stakeholders, and protecting flexibility, adaptability and technology integration through design and delivery. The recently completed Luther College Centre for Creativity and Innovation demonstrates how this approach can turn a building project into teaching spaces that support contemporary learning now and can respond to future change.
The new Centre was conceived as a home for creative and technology-based learning, bringing together food technology, visual arts, textiles, ceramics, design and digital technology in a single contemporary facility. Its delivery was guided by close stakeholder engagement, testing of teaching scenarios and careful evaluation of design options, ensuring the spaces support collaboration, interdisciplinary learning and changing curriculum needs. This approach created a facility that extends learning beyond the classroom and remains relevant as teaching practices and technologies evolve.
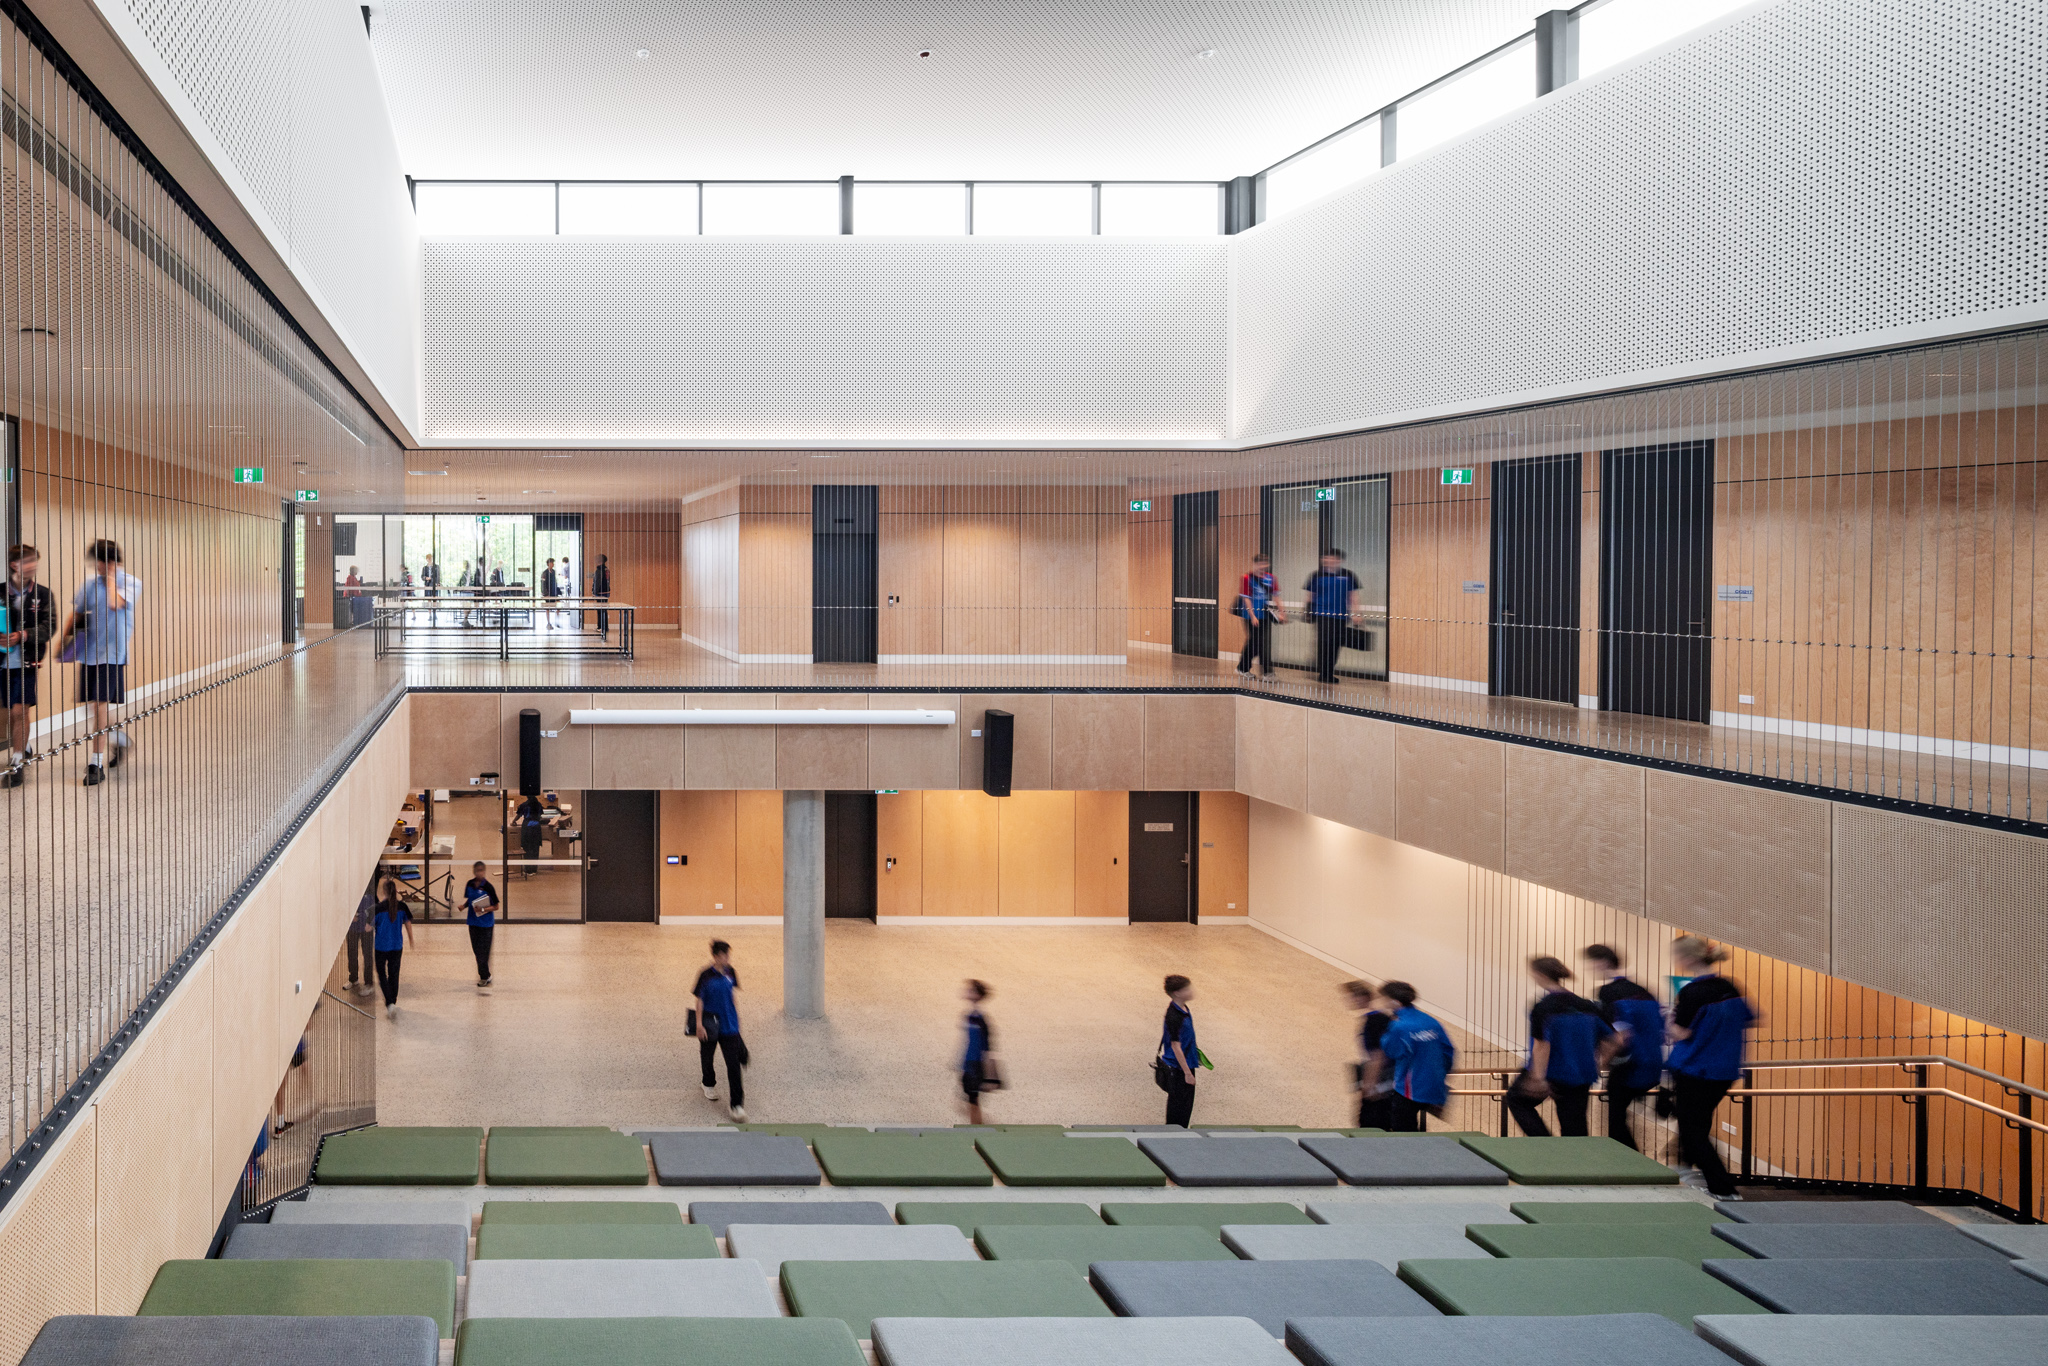
As the largest capital project the College had undertaken, the Centre required a clear governance and decision-making framework from the outset. At commencement, no project governance structure was in place, so Johnstaff proposed that the College Council establish a dedicated Project Committee with authority to make informed decisions on scope, brief, budget, design and key project constraints.
When the project commenced, it was known as the Centre for Design and Innovation. Johnstaff’s initial task was to unpack what the project needed to deliver and prepare a return brief that responded to the College’s aspirations. We worked closely with the school Principal, College Chair, educators and other stakeholders to translate those aspirations into clear requirements for the design team, including flexibility, collaboration, technology integration and adaptability.
During this process, the project was renamed the Centre for Creativity and Innovation to better reflect the College brief and the aspirations championed by the school Principal and College Chair. Johnstaff then worked intensively with the Project Committee through the early phases, meeting weekly to guide members through the evolving design, brief, budget and project constraints. We presented options, clarified trade-offs and equipped the Committee to make timely, informed decisions as the project developed.
Rather than allowing the design to progress as a single solution, Johnstaff coordinated the development and evaluation of genuine alternatives against teaching scenarios, operational needs, budget and long-term adaptability. Through this process, we identified opportunities beyond the original brief, including the presentation stair and gallery spaces, and helped the Committee assess their value. These additions support collaboration, exhibition and informal learning, while giving teachers more flexible settings in which to demonstrate, facilitate group work, share student work and adapt their teaching practice.
The project demonstrates the value Johnstaff brought through establishing governance, structuring the brief, maintaining visibility of budget and constraints, and giving decision-makers the information they needed at each stage. This disciplined approach helped the College move confidently through a project of unprecedented scale and deliver a building that supports students, positively supports teachers in their day-to-day practice, and can adapt as the College’s needs evolve.
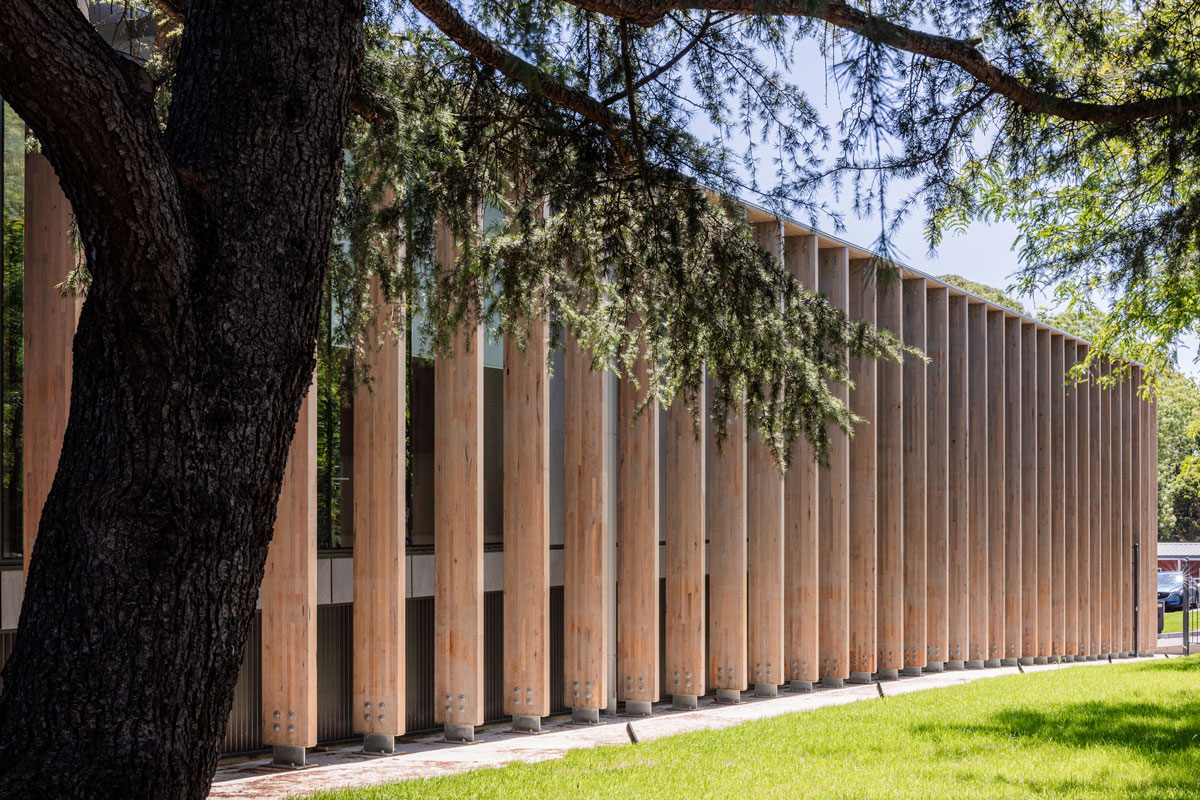
One of the most rewarding aspects of the project was navigating the balance between preserving the past and designing for the future.
The campus features Romberg & Boyd mid century architecture which formed the bones of the original College buildings. A Conservation Management Plan was developed to meet both Local Council and College Councils to serve as a framework for the future development of the site. It served as a framework for understanding what was most important to preserve while identifying opportunities for sensitive growth and renewal. The development of this plan provided a swift pathway to gain planning permit approval for the development.
Too often, heritage and innovation are viewed as competing priorities. Our experience suggests the opposite. When considered thoughtfully, heritage context can strengthen a project's identity and inform more meaningful design decisions.
By respecting the existing campus character, retaining significant trees and carefully considering the relationship between old and new buildings, the Centre contributes to the ongoing evolution of the campus while maintaining a strong connection to its history.
Behind every successful project is a series of challenges that are addressed long before construction begins.
For Luther College, one of the most significant risks identified during the planning and design phases was the campus power infrastructure, which was complicated via the existing power provision through the neighbouring property, as well as the voltage drop across the extensive site Early investigations revealed that capacity constraints would impact the future development, creating potential programme and cost risks if left unresolved. Through early engagement with consultants, authorities and service providers, a clear pathway was established before contractor appointment, reducing uncertainty and protecting project outcomes.
The same approach was taken to project staging and operational continuity. The new facility location displaced teaching spaces that were required to maintain operations throughout the build. Various staging and operational options were considered including financial and programmatic risks. An early works package to relocate the food technology and staff car parking was delivered prior to the commencement of construction of the CCI to ensure educational continuity and staff satisfaction and safety.
These experiences reinforce an important lesson for any capital project: the earlier complex issues are identified and addressed, the greater the opportunity to create value and avoid disruption.
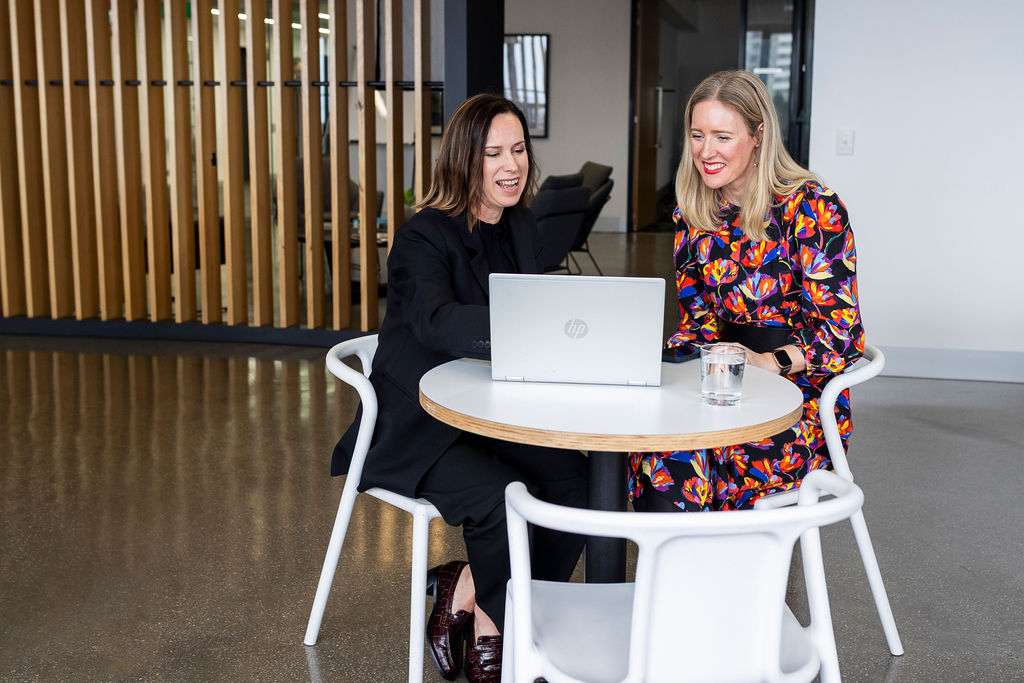
Perhaps the greatest takeaway from this project is the value of genuine collaboration.
Projects of this scale bring together educators, governing bodies, consultants, contractors, authorities and specialist stakeholders, each with different priorities and perspectives. Success relies on creating an environment where these voices can contribute to a shared vision.
At Luther College, regular engagement with leadership teams and stakeholders helped transform technical constraints, budget considerations and operational challenges into informed decisions that supported the College's long-term objectives.
The result is more than a new building. It is a facility that supports contemporary teaching methods, encourages creativity and collaboration, provides capacity for future growth and enhances the overall campus experience.
As educational institutions continue to evolve, projects like this remind us that successful learning environments are not defined solely by the buildings themselves. They are defined by the opportunities they create for students, educators and communities long after construction is complete.
Please enter your details below and the PDF will open in a new tab.