
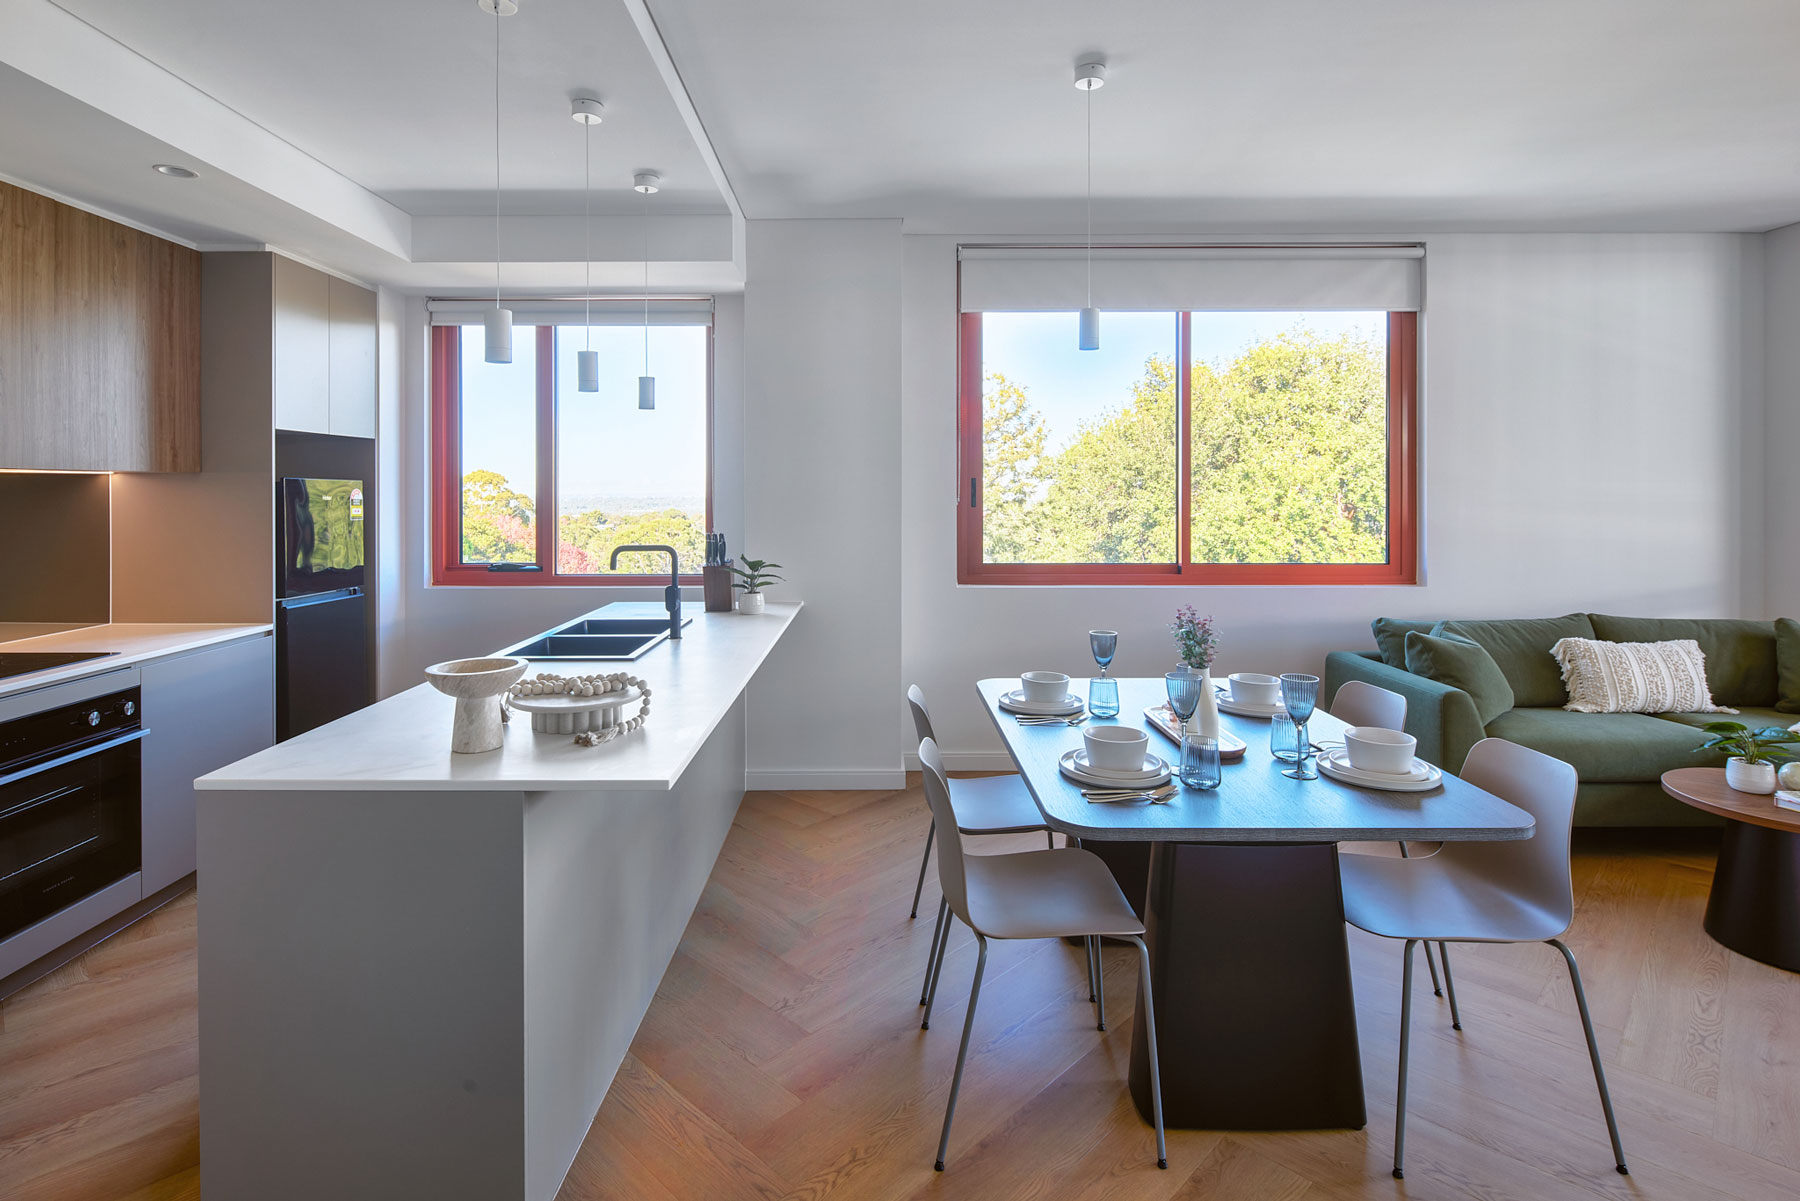
The project involved the construction of 186 apartments, comprising:
Johnstaff was engaged by the Seventh Day Adventist Church SPD to provide end to end project management services for the education and residential precinct on the Sydney Adventist Hospital estate in Wahroonga.
The first stage was the construction of the Clinical Education Centre, a 3,500m2 education facility providing training facilities for Doctors and Nurses, completed in 2017. The second stage was the planning, design and construction of the key worker housing and student accommodation, to provide on-site accommodation for Hospital staff and medical students.
The student accommodation and key worker housing was approved under Part 3A State Significant Development, with subsequent Development Application lodged with Ku-ring-gai Council. Johnstaff managed the design with the Architect develop up standardised joinery and finishes throughout for economies during construction.. Johnstaff worked with the design team to provide a services strategy which provided future flexibility to strata subdivide the site into individual apartments in the future.
Johnstaff managed the planning (including town planning), design, procurement and superintendency of the project under a Design & Construct delivery model.


Please enter your details below and the PDF will open in a new tab.